


About Nova Architects
10 Years Experience
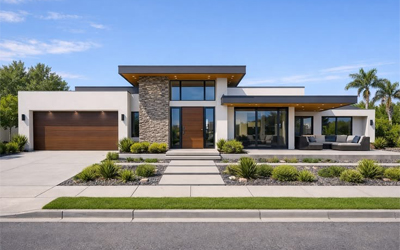
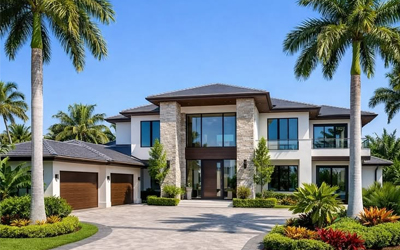
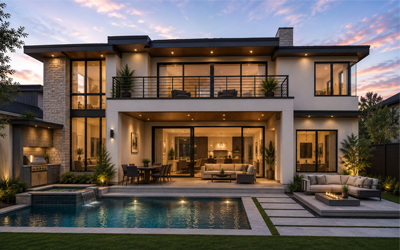
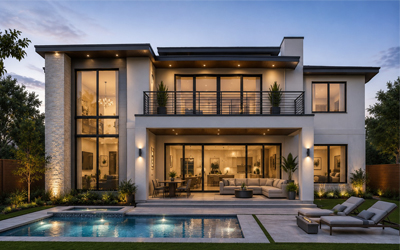
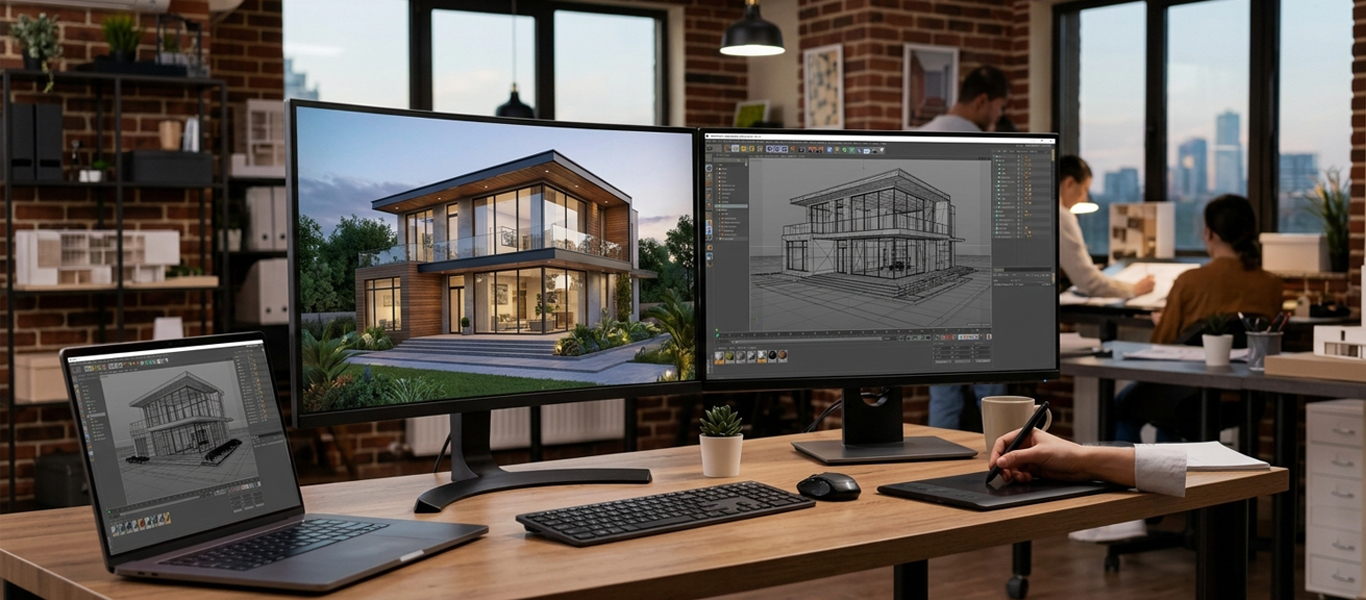
For over a decade, Nova Architects has been transforming concepts into structural masterpieces by providing comprehensive, full-service architectural and engineering solutions. We specialize in bridgeing the gap between creative design and technical execution, offering everything from high-fidelity, photorealistic 3D renders that bring your vision to life, to flawless architectural permit drawings, robust structural framing layouts, and complex MEP engineering plans. Our deep understanding of structural integrity and modern building technologies ensures that every blueprint we draft optimizes safety, spatial functionality, and mechanical efficiency for smooth, on-site construction.
Navigating the complex maze of municipal codes and zoning regulations can be a daunting challenge for developers, builders, and homeowners alike. At Nova Architects, we eliminate the friction from city approval workflows by delivering certified, permit-ready documentation accompanied by professional stamp and signature services. Our extensive experience collaborating with local building departments guarantees that your submissions meet strict compliance standards the first time around, protecting your project from costly rejections and timeline delays. Whether you are spearheading a modern residential build or a complex commercial development, our professional team is dedicated to safeguarding your investment from planning to final approval.
Learn MoreThe Blueprint For Seamless
American Construction

Our Core Services
Professional, code-compliant engineering and architectural solutions from concept to city approval.
Architecture Permit Drawing
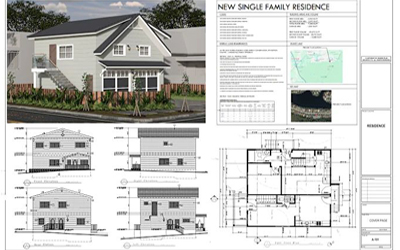
Complete schematic designs, site plans, floor layouts, elevations, and cross-sections engineered explicitly to clear zoning reviews and secure local municipal building permits without delays.
MEP Drawing
Comprehensive Mechanical, Electrical, and Plumbing engineering layouts. We map out complex load distributions, panel configurations, HVAC duct routing, and structural plumbing matrices.
Structure Drawing
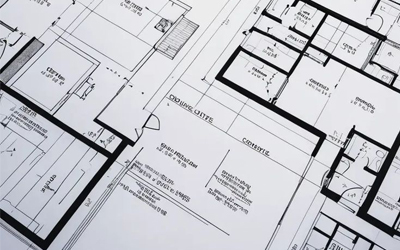
Advanced foundation designs, framing details, column reinforcements, and structural beam sizing. Engineered to safely carry live and dead loads according to international building codes.
3D Renders
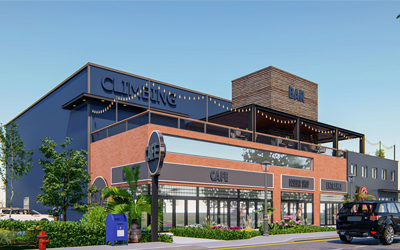
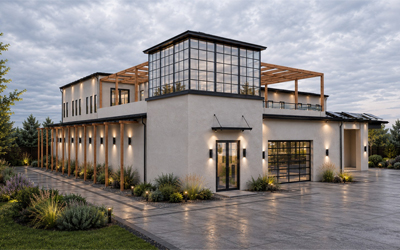
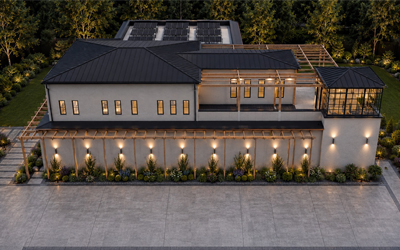
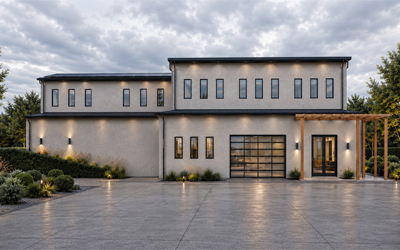
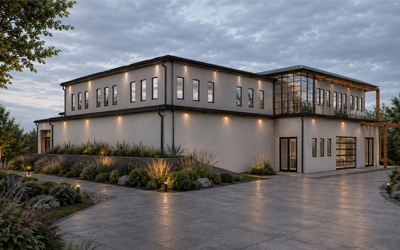
High-fidelity, ultra-photorealistic interior and exterior architectural rendering. We give investors, clients, and municipal review boards an exact look at textures, materials, and lighting before ground break.
Stamp & Sign
Official certified engineering review accompanied by professional seal stamps and legal signatures (PE/RA stamps). Validating total code compliance for frictionless city department submittals.
Need a Custom Package?
Combine architectural drawings, structural maps, and stamps for discounted bundle pricing.
Get a Quote