What We Do ?
Welcome to Nova Architects
10 Years Experience
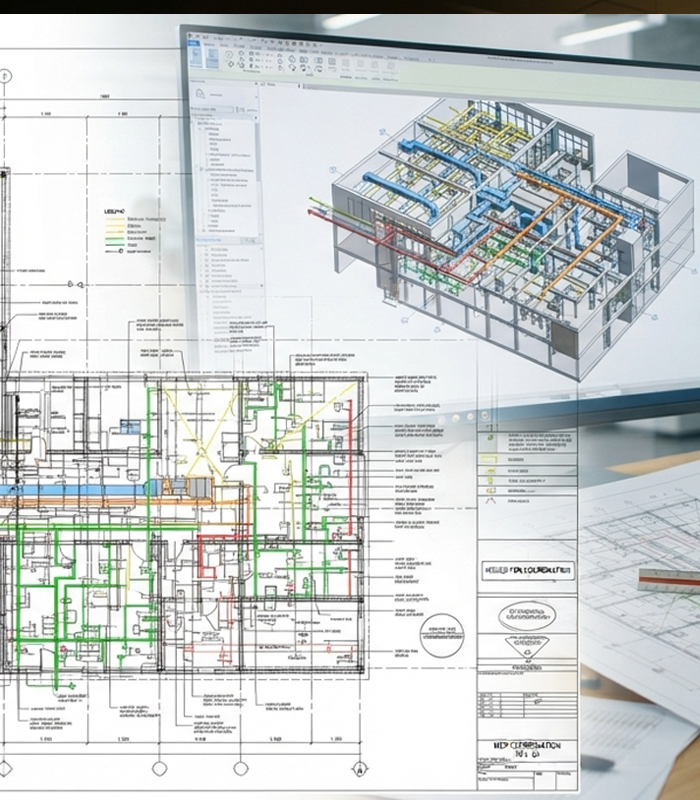
For over a decade, Nova Architects has been transforming concepts into structural masterpieces by providing comprehensive, full-service architectural and engineering solutions. We specialize in bridgeing the gap between creative design and technical execution, offering everything from high-fidelity, photorealistic 3D renders that bring your vision to life, to flawless architectural permit drawings, robust structural framing layouts, and complex MEP engineering plans. Our deep understanding of structural integrity and modern building technologies ensures that every blueprint we draft optimizes safety, spatial functionality, and mechanical efficiency for smooth, on-site construction.
Navigating the complex maze of municipal codes and zoning regulations can be a daunting challenge for developers, builders, and homeowners alike. At Nova Architects, we eliminate the friction from city approval workflows by delivering certified, permit-ready documentation accompanied by professional stamp and signature services. Our extensive experience collaborating with local building departments guarantees that your submissions meet strict compliance standards the first time around, protecting your project from costly rejections and timeline delays.
Get A QuoteWhether you are spearheading a modern residential build or a complex commercial development, our professional team is dedicated to safeguarding your investment from planning to final approval. To establish Nova as a recognized, legally compliant firm in the United States, you must navigate a highly structured process due to strict state-by-state regulations governing professional architectural and engineering services. In the U.S., you cannot simply register a standard LLC or Corporation under a name containing "Architects" or offer "stamped and signed" drawings unless the business entity is specifically structured to satisfy state licensing boards (such as NCARB for architecture and NCEES for engineering). In most states, this requires forming a Professional Limited Liability Company (PLLC) or a Professional Corporation (PC), where a specific percentage—often 100%—of the company's owners and shareholders must be actively licensed professionals in that state. Once legally incorporated, the firm can offer its comprehensive suite of services, transforming a client's initial vision into a fully permitted reality. The lifecycle of a project begins with 3D Renderings & Concept Design, utilizing advanced software like Revit, Lumion, or Vray to produce photo-realistic exterior views, interior walkthroughs, and spatial layouts that allow clients and developers to visualize the final product long before breaking ground. These concepts are then translated into Architectural Permit Drawings, which encompass detailed site plans, life safety compliance data, accessibility layouts (ADA compliance), egress calculations, and exterior elevations designed to meet the rigorous standards of local International Building Code (IBC) guidelines. To ensure the building is safe and functional, the firm develops integrated Structural Drawings—which specify foundation details, framing schedules, structural steel calculations, and lateral load resistances—alongside comprehensive MEP (Mechanical, Electrical, and Plumbing) Drawings detailing HVAC duct layouts, electrical panel schedules, and plumbing riser diagrams. The ultimate culmination of this entire technical process is the Stamp and Sign phase, where a state-licensed Registered Architect (RA) and Professional Engineer (PE) formally review the complete construction document set and apply their official professional seals, legally certifying to the local municipality or building department that the plans comply with all safety codes and are fully authorized for construction permits.